Sensor housings and precision assemblies ask for something different from a spring than a general mechanical application does. It is rarely the highest load or the longest life. It is consistency — the same force, at the same height, part after part, so the sensor reads the same way in every unit built.
WHAT TIGHT TOLERANCE ACTUALLY MEANS HERE
Dimensional tolerance is what appears on the drawing. What the assembly usually needs is load tolerance: the force the spring delivers at a specified working height, held within a narrow band across the production population.
These are related but not the same, and specifying only the first is a common source of parts that measure correctly and behave inconsistently. Free length, outside diameter, and wire diameter all vary within their own tolerances, and their combined effect on load can be wider than the load tolerance the application actually needs.
If load at height is the functional requirement, specify it directly and let the dimensional tolerances follow.
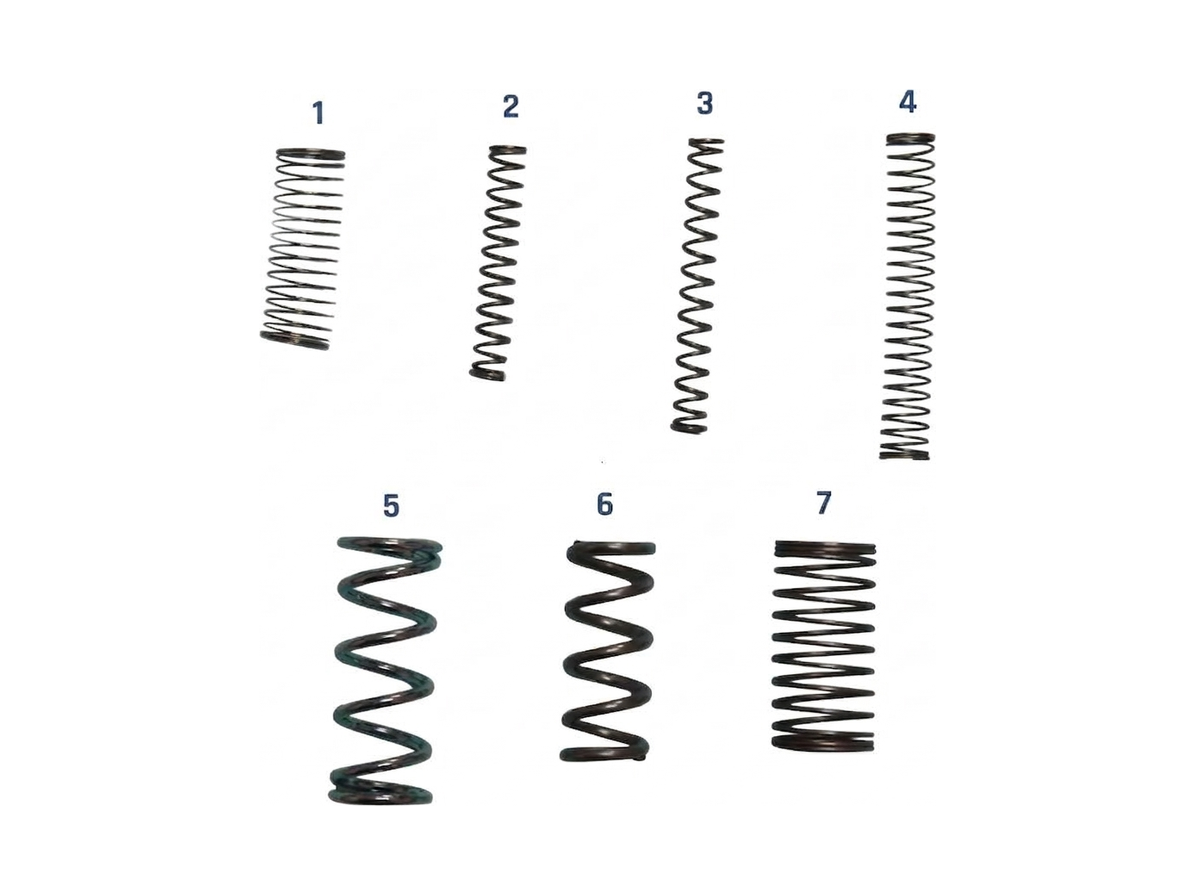
WHERE THE VARIATION COMES FROM
- Incoming wire diameter. Spring rate varies with the fourth power of wire diameter. A small variation in the wire produces a disproportionate variation in load, which is why the wire tolerance matters more here than almost anywhere else.
- Tensile scatter within the material lot. Two coils meeting the same specification can still behave differently.
- Coiling consistency. Controlled by machine capability and tooling condition.
- Stress relief. Under-treated springs relax after assembly, so a spring correct at inspection is not correct in service.
The fourth-power relationship is the one worth internalizing. It explains why tightening a load tolerance often means tightening the wire specification rather than the coiling process.
MEASUREMENT BECOMES THE LIMIT
Below about 0.3 mm wire, measurement equipment frequently becomes the constraint rather than manufacture. Measuring load at height on a fine-wire spring needs a tester with resolution to match and a fixture that does not itself deflect under the load being measured.
This has a practical consequence for both parties: agree the measurement method, the fixture, and the working height before agreeing the tolerance. A tolerance neither side can measure repeatably will generate disputes regardless of how the parts are made.
SORTING IS NOT A PROCESS
Where a tolerance is genuinely tighter than the process can hold, one option is to make parts and sort them. It works, and it is sometimes the right commercial answer for a small volume.
It should be a conscious decision rather than a discovered one. Sorting means yield loss, and yield loss means the price is not what the quotation implied. If a specification will require sorting, both sides are better off knowing at quotation.
AGREEING A CAPABILITY TARGET THAT MEANS SOMETHING
For a precision assembly, the useful conversation is about capability rather than about tolerance alone. A Cpk target of 1.33 on load at height is a different commitment from a tolerance band with no capability requirement attached, and it is the one that predicts how many parts will actually be usable.
Three things need agreeing alongside it. The sample size, because a capability index from thirty parts and from three hundred are not the same claim. Whether the study covers one setup or several, since between-setup variation is often larger than within-setup variation. And the measurement system, because an MSA showing the gauge consumes a third of the tolerance makes the capability target arithmetically unreachable regardless of how the parts are made.
Settling those three at quotation prevents most of the disputes that otherwise surface at first article.
WHAT TO SEND US
- Load at working height, with the tolerance that actually matters functionally.
- Working height and, if relevant, a second height for a two-point specification.
- Space envelope, including hole and bore dimensions.
- Material and any restriction on source.
- How you will measure it at incoming inspection.
Our in-house production covers 0.1 – 0.8 mm compression wire, which is the range most sensor and instrument springs sit in.
Where a requirement genuinely sits at the edge of what the process can hold, the most useful thing a supplier can do is say so at quotation and propose an alternative — a wider load band with a tighter capability target, a different working height, or a design change that reduces sensitivity to wire variation. Any of those is cheaper than discovering the problem at first article.
Send us your drawings, specifications, or automotive program requirements and our engineering team — backed by 20+ years in precision springs and machinery, IATF 16949 certified since 2021 — will get back to you with a competitive quote and realistic turnaround.
Email: sales@seyunda.com
Phone: +65 9168 2618
We look forward to supporting your next automotive program.
Published by the Seyunda Team · 2026