Most machine purchases are justified with a throughput figure. However, raw throughput is rarely where the money actually is. If you are building a case for replacing a mechanical or older servo coiler, these are the numbers worth measuring before the machine arrives. You cannot prove an improvement you never baselined.
Take these measurements over a normal two weeks of mixed work, not a clean run of a single part. The product mix is the whole point.
1. CHANGEOVER TIME, MEASURED DOOR TO DOOR
Measure the exact time from the last good part of one job to the first good part of the next. This must include setup, first-off inspection, and any adjustments. Do not rely on an operator's estimate.
On a shop floor running short batches, this is usually the largest single recoverable loss. It is where CNC changes the financial arithmetic most: a stored program with automated tool positions replaces a manual re-set. Record this time per changeover and count your total changeovers per week. A shop doing three changeovers a day at 90 minutes each is losing more capacity than most throughput gains will ever return.
2. SCRAP, SPLIT INTO SETUP AND RUNNING
These are two entirely different problems. Averaging them together hides them both:
- Setup scrap: The parts consumed while reaching first-off approval. High setup scrap points to a poor changeover method. This is largely fixed by digital program recall and automated length detection.
- Running scrap: What the process loses once production is stable. High running scrap points to poor process control—wire inconsistency, tooling wear, and thermal drift.
A new machine only helps running scrap if it closes the loop. For example, it must detect part length in-cycle rather than at the end of a completed batch.
3. CAPABILITY ON THE CHARACTERISTIC YOU ACTUALLY GET COMPLAINTS ABOUT
Do not look at a general quality figure. Pick the single dimension that causes customer returns—whether that is free length, outside diameter, or load at height—and run a dedicated capability study on it. Record the Cp and Cpk values, the sample size, and whether the study covers one setup or several.
This is the number that matters most in the "after" measurement. It is the exact data your customer's quality team will ask to see. A machine that improves speed while leaving Cpk unchanged has not solved your quality problem.
4. LABOR PER THOUSAND PARTS, NOT HEADCOUNT
Track the attended minutes required per thousand good parts, including inspection time. Standard headcount figures hide the useful details. The real question is not whether you can fire an operator. The question is whether one operator can successfully supervise two or three machines instead of standing guard at just one.
5. THE INQUIRIES YOU CURRENTLY TURN DOWN
This is the least measured and often most valuable number. Log every single inquiry you decline for two weeks and note exactly why: wire sizes outside your range, tolerances you cannot hold, quantities too small to justify the setup, or geometries needing an axis you do not have.
That log tells you what machine capability to buy far more precisely than a throughput target does. It is also the only one of these five numbers that turns into brand-new revenue rather than just saved cost.
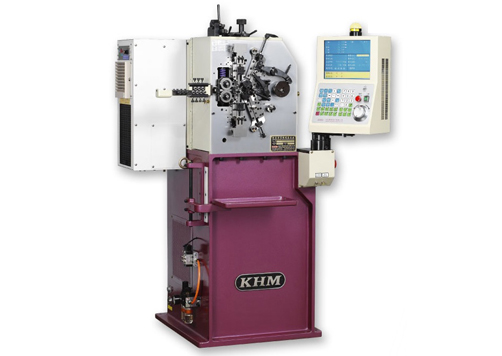
MATCHING THE MACHINE TO THE ANSWER
Your measurements will point directly at different equipment needs. This is the exact reason for taking data first:
- Fine wire you keep declining: The CNC-508 covers 0.13 – 0.8 mm on five axes, while the CNC-210 runs 0.15 – 1.0 mm.
- Heavier work than your current machine can reach: The CS-250 handles 2.0 – 5.0 mm wire at up to 54 m/min feed. The SHA series covers 1.2 – 3.0 mm and above in larger frames.
- Too many changeovers between spring types: A versatile multi-axis former like the CSM-1320 (0.2 – 2.3 mm wire with up to 16 axes and 90 m/min feed) replaces several dedicated traditional setups.
- Ground-end springs bottlenecked after coiling: The constraint may actually be your grinder, not the coiler. The G-450 covers 2 – 8 mm wire and the G-660 covers 4 – 10 mm.
WHAT AN HONEST PAYBACK CALCULATION INCLUDES
The machine purchase price is the easy part. The figures that actually move a payback period are the ones people usually leave out:
- Tooling for the parts you actually run daily, not just the sample part from the factory.
- Installation and power infrastructure: Three-phase power supply, floor weight loading, and routing for swarf and coolant disposal.
- Programming and operator training: You must account for the temporary productivity dip while your team learns the new system.
- Customer Requalification: If an automotive part moves to a new machine, customers will expect a full PPAP resubmission. Budget time and labor for this.
- The old machine: Its remaining residual value, or the manual labor cost of rigging and removing it.
A payback model built on changeover savings and captured inquiries easily survives corporate scrutiny. One built on "peak throughput" usually fails, because peak throughput assumes a machine runs one part continuously—which is precisely the situation a versatile machine is bought to avoid.
A NOTE ON THIS ARTICLE
We would rather publish an honest framework we can stand behind than a generic case study we cannot prove. When a customer agrees to have their data published, we run this exact same set of measurements with them to show the real before-and-after results. This is always done with their explicit permission, and the figures are never rounded or altered.
Send us your production requirements and our engineering team — backed by 20+ years of spring and machinery manufacturing experience — will get back to you with a competitive quote and realistic turnaround.
Email: sales@seyunda.com
Phone: +65 9168 2618
We look forward to supporting your next project.
Published by the Seyunda Team · 2026